
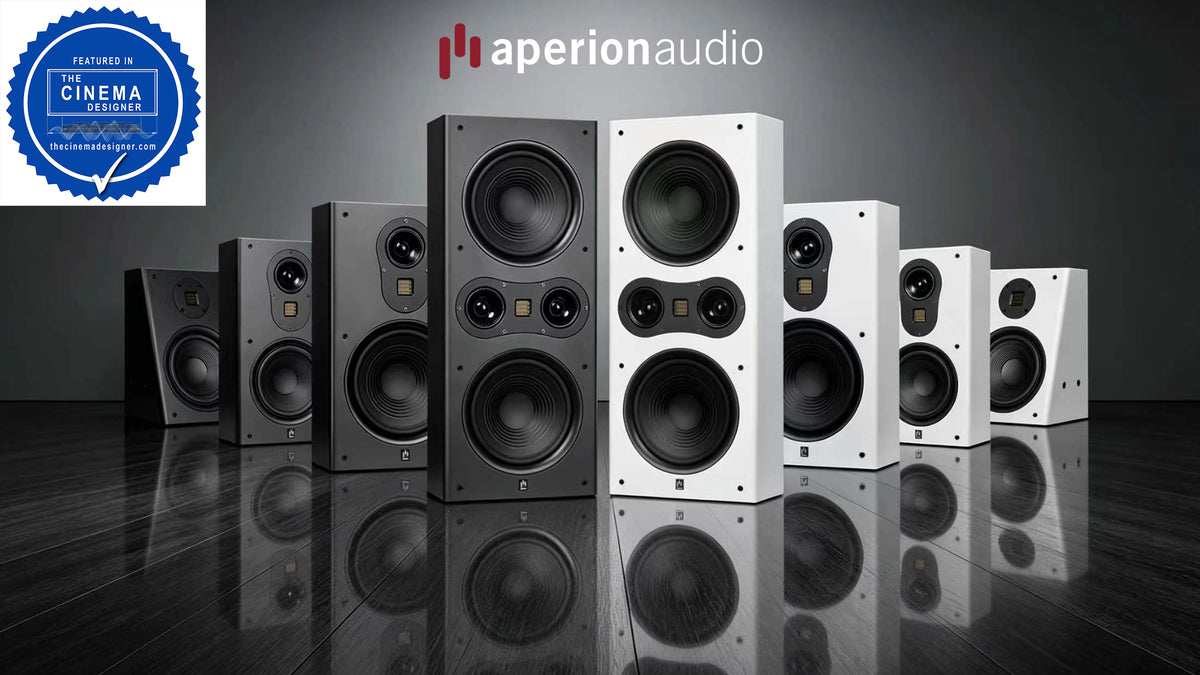
Aperion Audio is pleased to announce that our home theater audio systems have officially been added to "The Cinema Designer" (TCD) database. This milestone creates new opportunities for cinema designers and installers, making it easier to design top-tier home theaters with greater precision and efficiency.
What is “The Cinema Designer”?
“The Cinema Designer” (TCD) is a leading platform for professional home and commercial theater design. It simplifies creating movie theater projects of varying complexity, ensuring high detail and accuracy. Audio and video industry professionals use TCD to design optimal movie-watching environments, whether this is at home or in commercial spaces.
Key features of the Cinema Designer include
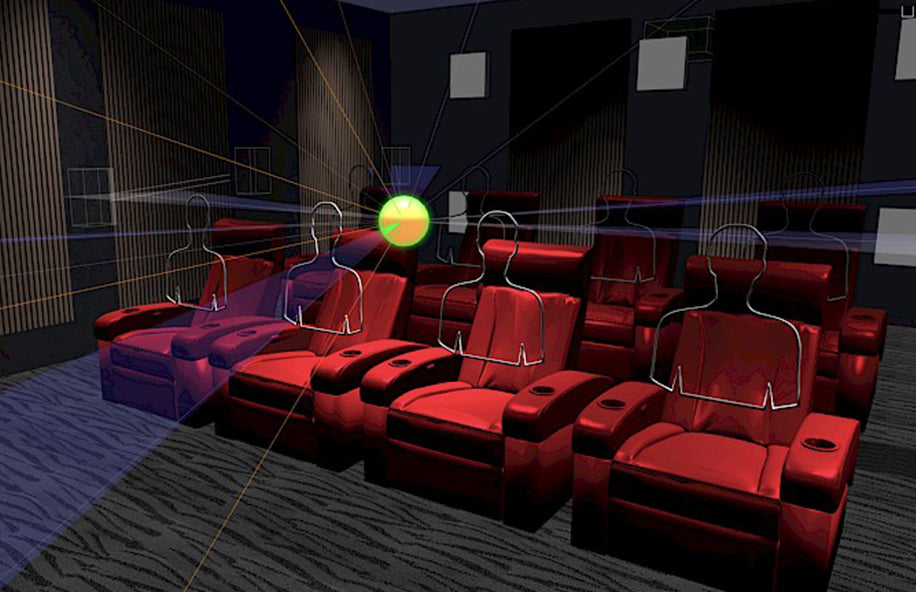
Saves Time
TCD calculates and produces in minutes what would typically take an experienced cinema designer weeks to design, also significantly reducing wasted man hours for projects that might not take place.
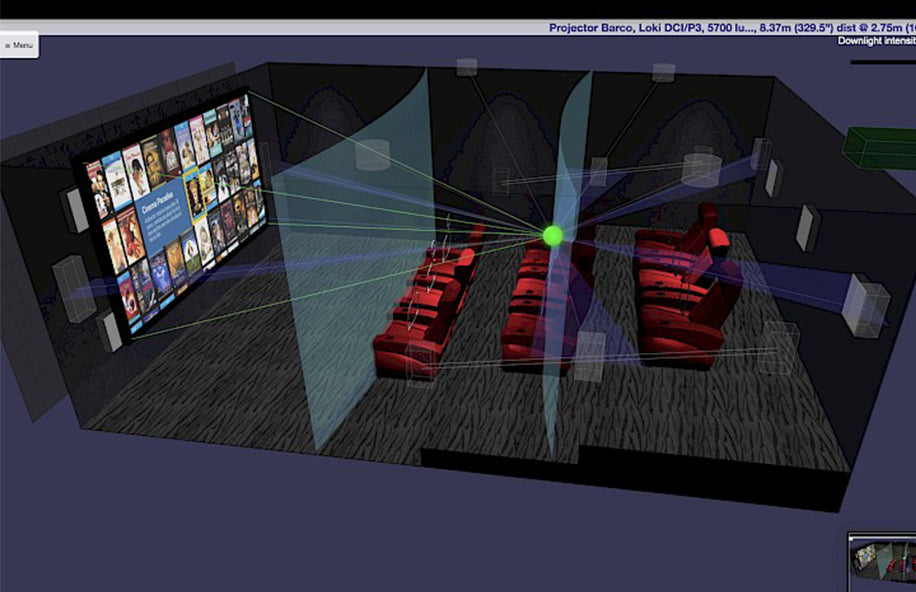
Automated Acoustic Calculations
TCD quickly and accurately determines the optimal placement of audio systems based on the room’s dimensions and characteristics.
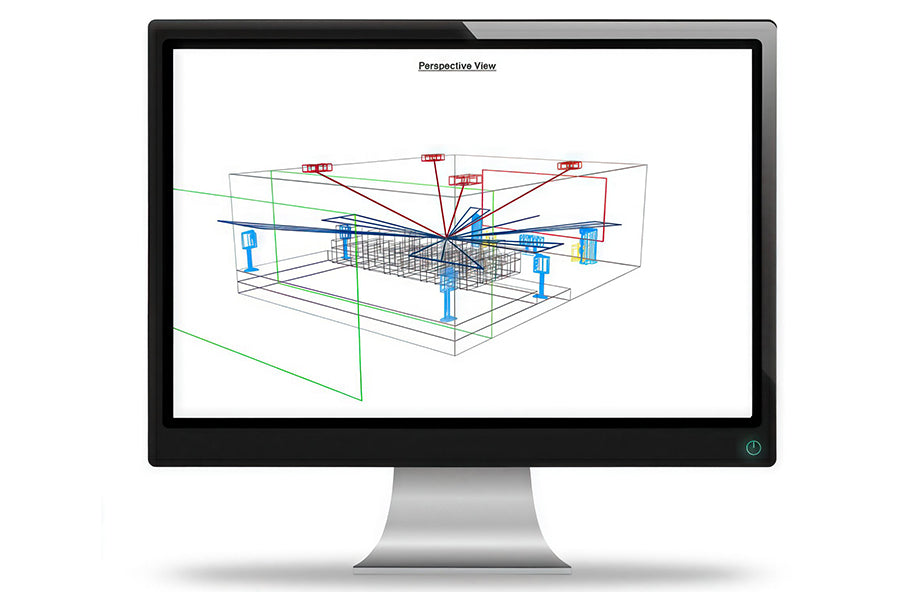
Drawing and Documentation Generation
The program automatically generates detailed drawings and technical documentation, significantly simplifying installation and setup.
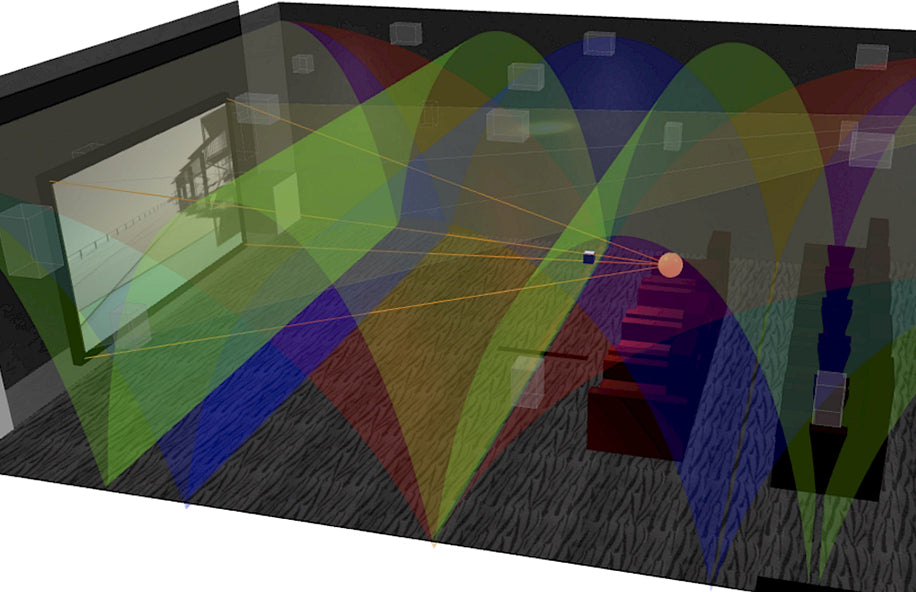
Project Visualization
Users can get a visual representation of the future theater, helping them better understand the outcome.
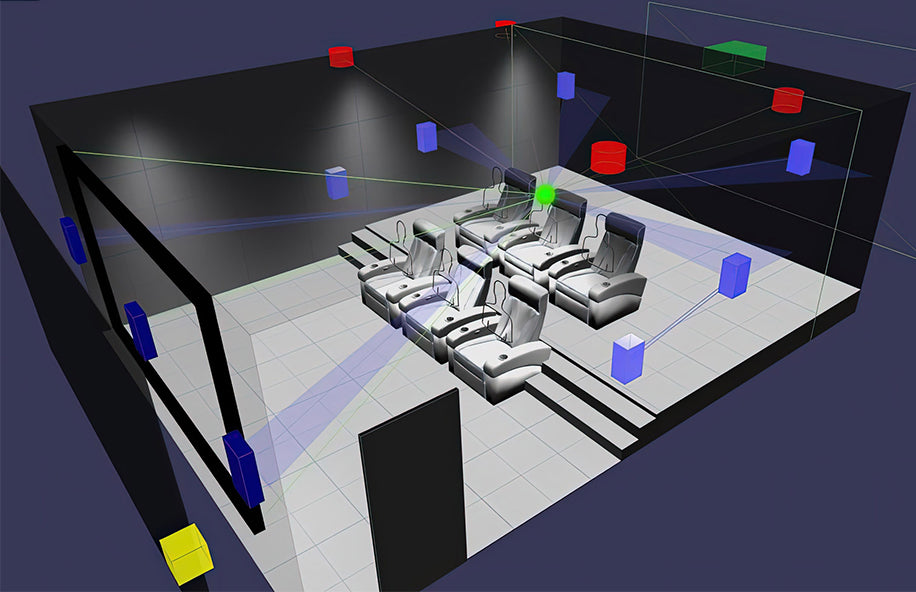
Proposal-Ready Documents
TCD produces a professionally presented PDF, including isometrics drawings, photo-quality renders of the finished room, audio video calibration reports, along with detailed design parameters and calculations for the room
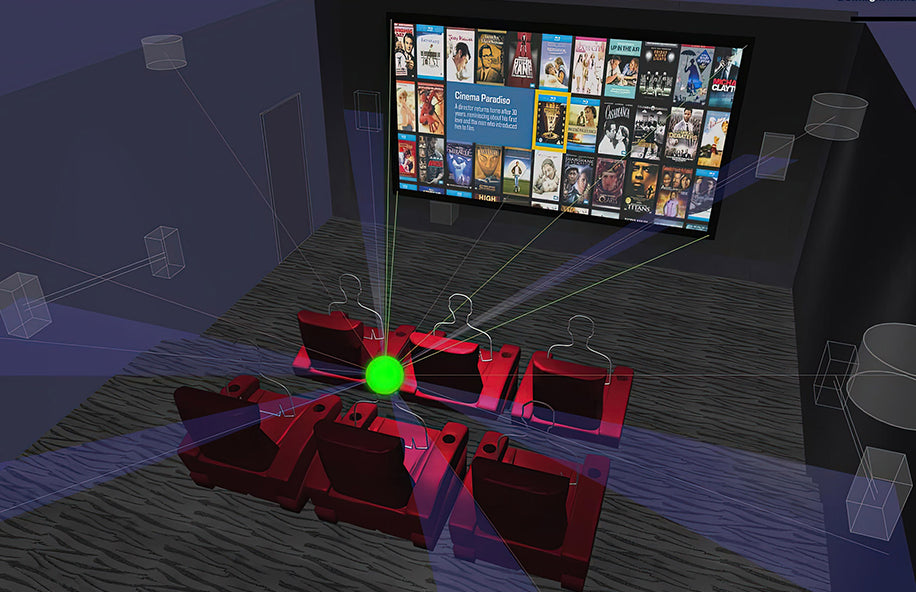
3D CAD Drawings
Spending days or weeks creating CAD drawings and working out the mathematics associated with technically correct cinema designs? TCD creates a 3D CAD drawing for any room in under 30 seconds.
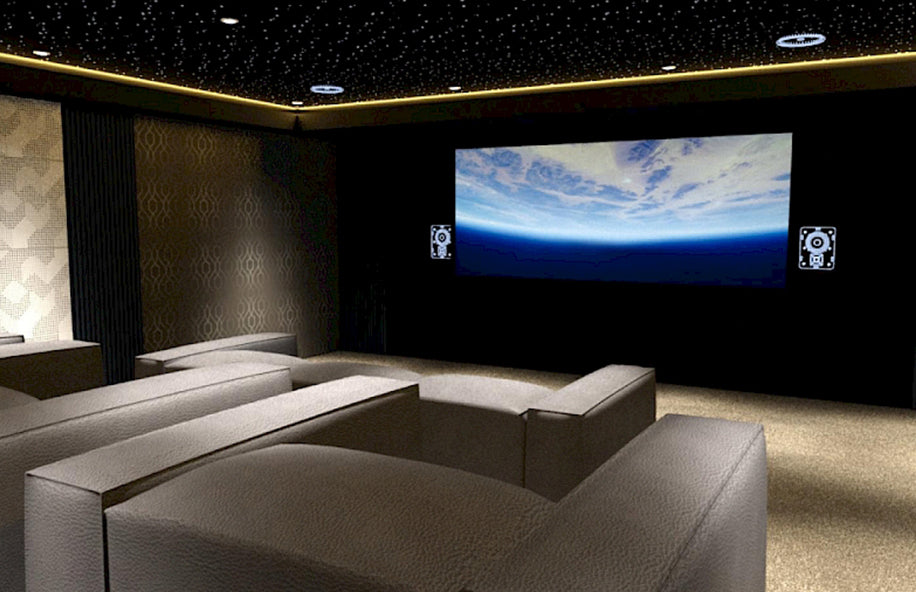
High Channel Count Immersive Audio
Confidently design technically accurate 32 channel count immersive audio home cinemas; Using TCD is the only way home technology professionals can accurately design technically perfect high spatial resolution residential theatres in minutes
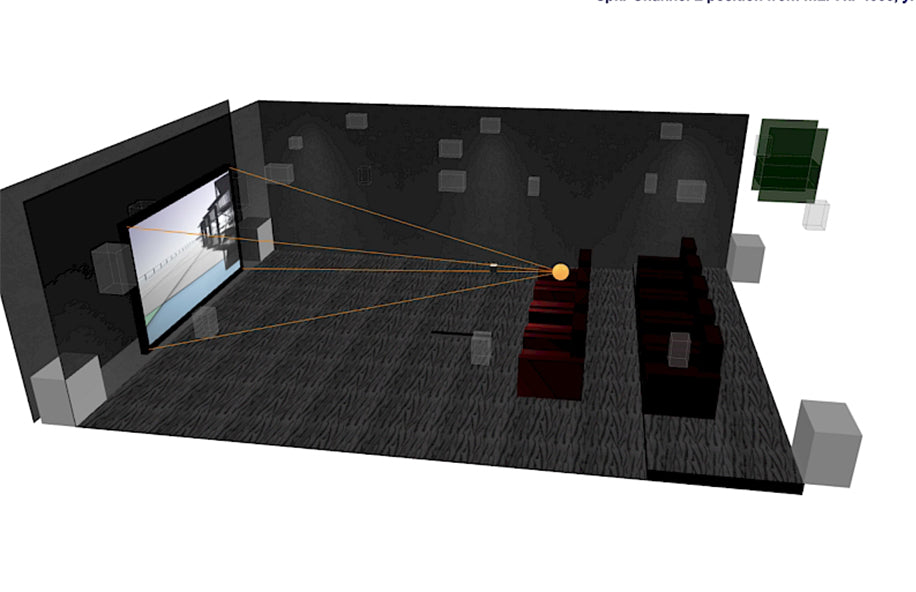
D-Tools Integration
Export a TCD design into D-Tools via a CSV file, calculate local area pricing, TAX, required labour and associated costs, and import TCD’s 3D CAD drawings into Visio.
New Opportunities
Integrating Aperion Audio systems into the TCD database opens up new possibilities for our customers, dealers, and installers:
✔️ Enhanced Project Precision: With TCD, customers can be confident that their home theater systems will be perfectly calibrated. The software factors in our systems' technical specifications to ensure optimal sound quality.
✔️ Time Savings: TCD automates various processes, significantly reducing the time required for project design. This means customers receive fully developed solutions much faster.
✔️ Streamlined Dealer Collaboration: Including our systems in the TCD database enables dealers to create project proposals for their customers using our products more easily, quickly, and accurately.
✔️ Market Expansion: By having our systems featured in TCD, we can reach a wider audience of professionals and AV enthusiasts who use the software for theater design.
Integrating Aperion Audio products into "The Cinema Designer" platform marks a significant milestone for our company. We continuously expand our capabilities and refine our products, aiming to deliver exceptional audio experiences to our customers and dealers. This achievement underscores our unwavering commitment to innovation and excellence.

Contact Us
Aperion offers competitive pricing, terms and support to our dealers to make sure that they have what they need to succeed selling our products.
If you are interested in becoming an authorized Aperion Audio dealer today, please email customerservice@aperionaudio.com with the subject "Dealer Inquiry" and include the following info:
What products you would be interested in distributing, you can view all products here: Aperion Audio Product Catalog
Your Name, Company Name, Operating Country, Address, Phone Number, Email
If you have any questions or concerns, please don't hesitate to call our customer service line at +1 503-598-8815

Thanks from Aperion Audio
We hold a deep appreciation for our wonderful users, recognizing that the continued success and existence of Aperion Audio is intricately linked to the unwavering support we receive from our loyal customers and fans. Your choice to trust and invest in Aperion Audio throughout the years means the world to us, and we are truly grateful.
At the core of our philosophy is a commitment to prioritizing our users' needs above all else. We continuously strive not only to meet but to exceed your expectations, ensuring that each and every one of you feels valued and satisfied with our products and services. Your feedback inspires us to enhance our offerings and provides the foundation for our dedication to excellence.